212 Borrego Bend, Liberty Hill, TX 78642
- $789,212
- 4
- BD
- 5
- BA
- 3,032
- SqFt








- List Price
- $789,212
- Status
- ACTIVE
- MLS#
- 610200
- Price Change
- ▼ $10,037 1783368701
- Days on Market
- 115
- Bedrooms
- 4
- Bathrooms
- 5
- Living Area
- 3,032
Property Description
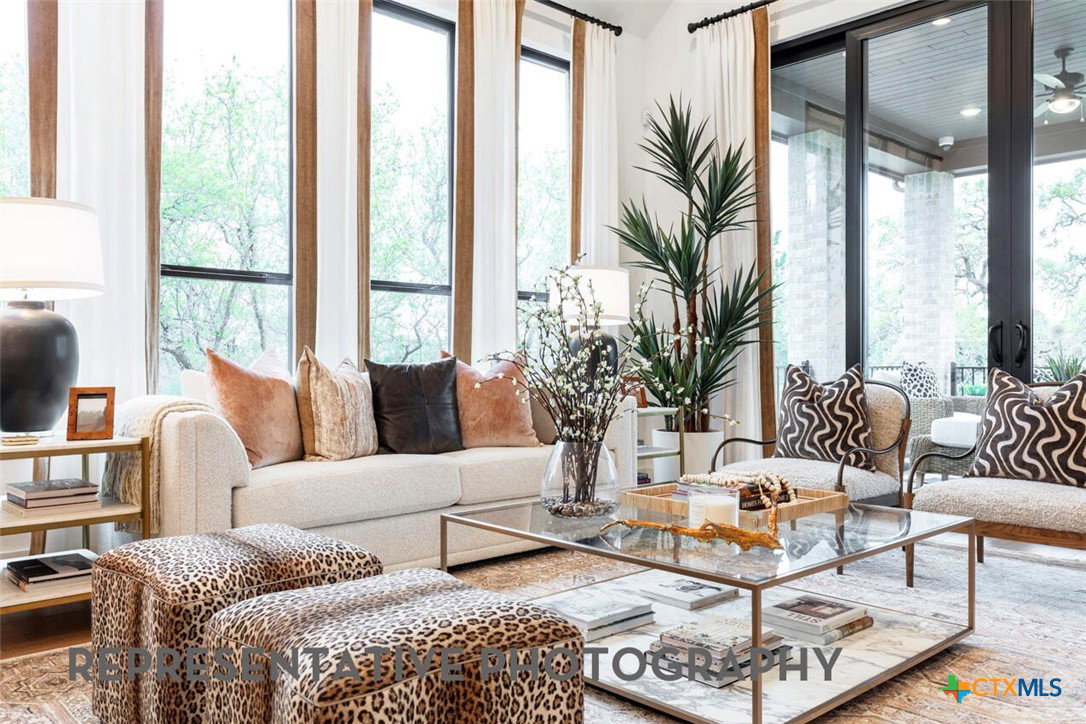
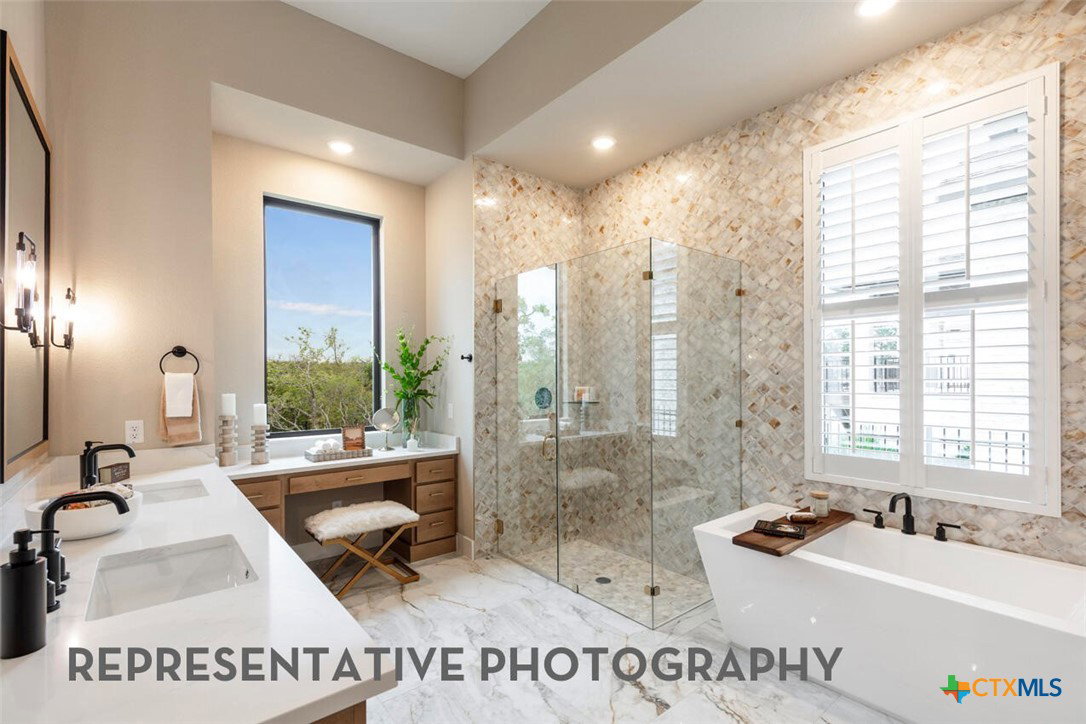
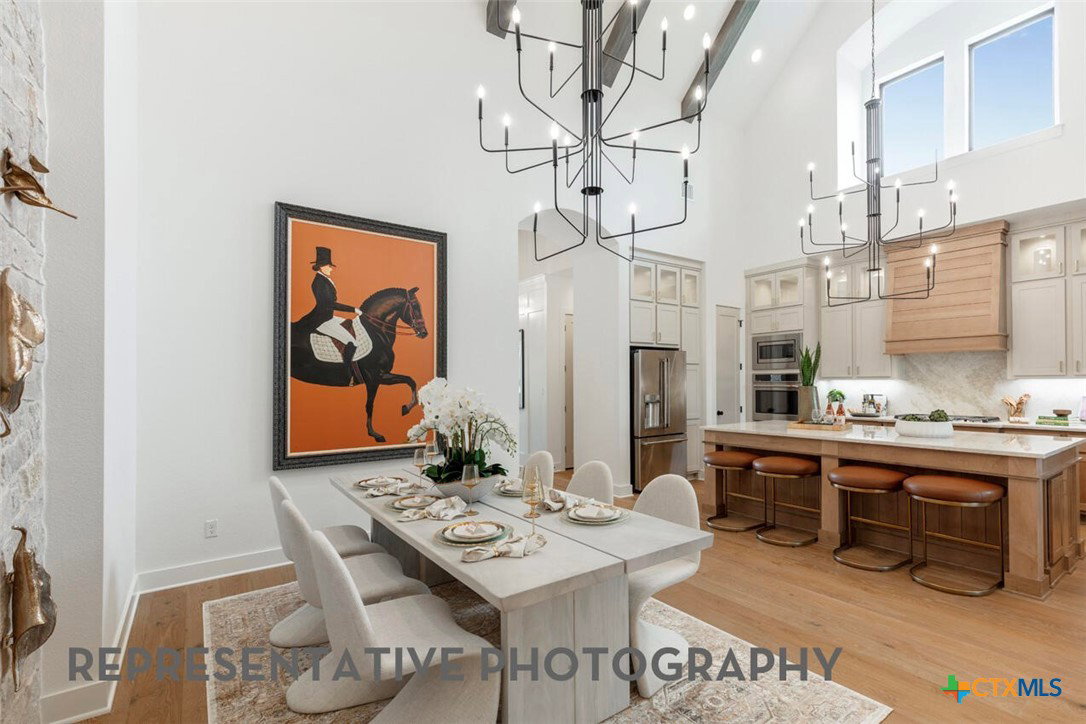
NEW CONSTRUCTION - Expected Completion August 2026: Highland Homes 218 floor plan, designed for modern living and entertaining. This layout features four bedrooms and four bathrooms, providing ample space. The open-concept kitchen flows seamlessly into the dining area and spacious living room, which opens to outdoor living, perfect for gatherings and relaxation. The primary suite offers a luxurious retreat with a private en-suite bathroom. All secondary bedrooms have their own private baths, ensuring comfort and privacy. An entertainment room and study provide flexible spaces for work and play. A three-car tandem garage offers plenty of storage and parking, making this home both functional and stylish. Highland Homes is a ten-time awarded builder of the year with a 1-2-6 builder warranty. This home is located in Santa Rita Ranch with over 80 million dollars' worth in award winning amenities. Optional upgrades: - Extended outdoor living - Extended primary suite - Freestanding tub (rectangular)
Additional Information
- HOA Fee
- $1,392
- Year Built
- 2026
- Garage Spaces
- 3
- Exterior Features
- Covered Patio
- Interior Features
- Bookcases, Ceiling Fan(s), Chandelier, Carbon Monoxide Detector, Double Vanity, Entrance Foyer, High Ceilings, Primary Downstairs, Multiple Living Areas, Main Level Primary, Open Floorplan, Pantry, Pull Down Attic Stairs, Smart Home, Smart Thermostat, Vaulted Ceiling(s), Wired for Data, Walk-In Closet(s), Kitchen Island, Other, See Remarks
- Roof
- Composition, Shingle
- Appliances
- Convection Oven, Electric Water Heater, Gas Cooktop, Other, Plumbed For Ice Maker, See Remarks, Tankless Water Heater, Range
- View
- Park/Greenbelt
- School District
- Liberty Hill ISD
- High School
- Libery Hill High School School
- Middle School
- Santa Rita
- Sewer
- Public Sewer
- Stories
- 1
- Street Name
- Borrego Bend
- Street Number
- 212
- Neighborhood
- Santa Rita Ranch
- Water
- Public
- Acres
- 0.20
- County
- Williamson
- Foundation
- Slab
Mortgage Calculator
Listing courtesy of Dina Verteramo from Highland Homes Realty
Information obtained from TXSMABOR is current as of . Information provided by seller/other sources, not verified by broker. All interested persons should independently verify accuracy of all information. Information deemed reliable but not guaranteed. Information provided is for consumers' personal, non-commercial use and may not be used for any purpose other than to identify prospective properties consumers may be interested in purchasing.